Brooklyn’s first Carnegie library will get its skylight back in Safdie redesign
Plans for the 120-year-old Pacific Library bring back its cone-shaped roof and add gardens, a glass solarium, classrooms and a new elevator.
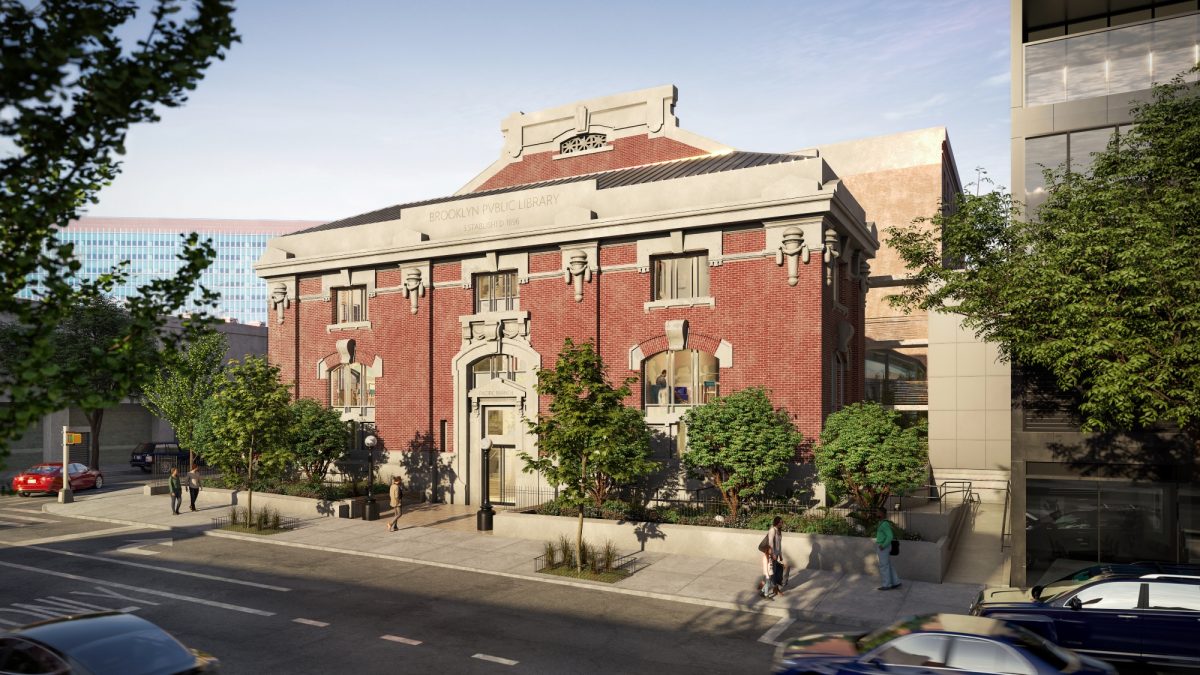
Safdie Architects on Thursday, Sept. 17, released images of its planned restoration of the Pacific Library. Located at 25 4th Avenue, on the corner of Pacific Street, the Brooklyn Public Library branch was the first library in the borough paid for by Andrew Carnegie.
The 120-year-old branch will get back its original conical roof and skylight. The plans also call for a larger interior, new outdoor gardens and a two-story glass solarium. The project is part of a wider Brooklyn Public Library effort to restore its Carnegie branches. The city’s three public library systems share a network of 67 of these libraries, built around the turn of the 20th century.
Pacific Library roof and skylight restoration
When the branch opened in 1904, skylights in its cone-shaped roof filled the building with daylight. Later changes removed the roof and skylight, and far less light has reached the reading rooms since. The design team will rebuild the roof in its original shape and recreate the skylight. A second skylight inside the upper floor will carry sunlight down to the main library level.
Outside, crews will dig out space for new gardens, filled with ferns, ivy and birch trees. Set among the plantings, a glass solarium will hold the children’s room and the teen room. The excavation, the glass pavilion and restored lightwells are meant to bring daylight into a lower level that has long been dark.
New classrooms, elevator and sidewalk-level entrance
New classrooms will serve the library’s free Adult Learning program, which offers classes in reading, writing, math and HSE/GED preparation. Staff will get offices, workstations and a lounge, and there will be dedicated space for children’s and young adult programs.
Accessibility shapes much of the redesign. Entrances and circulation will be reworked, and the building will gain a new elevator, an entrance at street level and single-user restrooms on each floor. The design is aiming for LEED Gold certification.
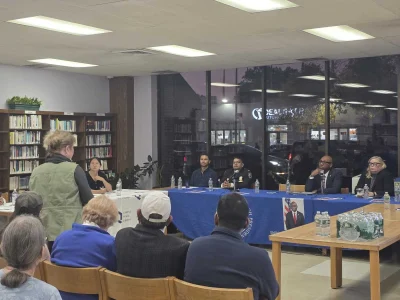
The library started gathering public input on the project in 2019. New York-based AYON Studio is the architect of record and the preservation architect, working with Safdie Architects. Safdie’s earlier library projects include the Salt Lake City Public Library and Vancouver Library Square.
Quick answers
What is changing at the Pacific Library?
The plans restore the conical roof and skylight and expand the interior. They also add gardens, a two-story solarium, classrooms, a new elevator and a street-level entrance.
Who is designing the Pacific Library renovation?
Safdie Architects is leading the design. AYON Studio is the architect of record and the preservation architect.